


Darcy Jacks
- Buy
- Sell
https://www.ruhlmortgage.com/LawrenceDavis.html
Open Houses
Sat, Oct 31st 12:00pm - 2:00pm
Description
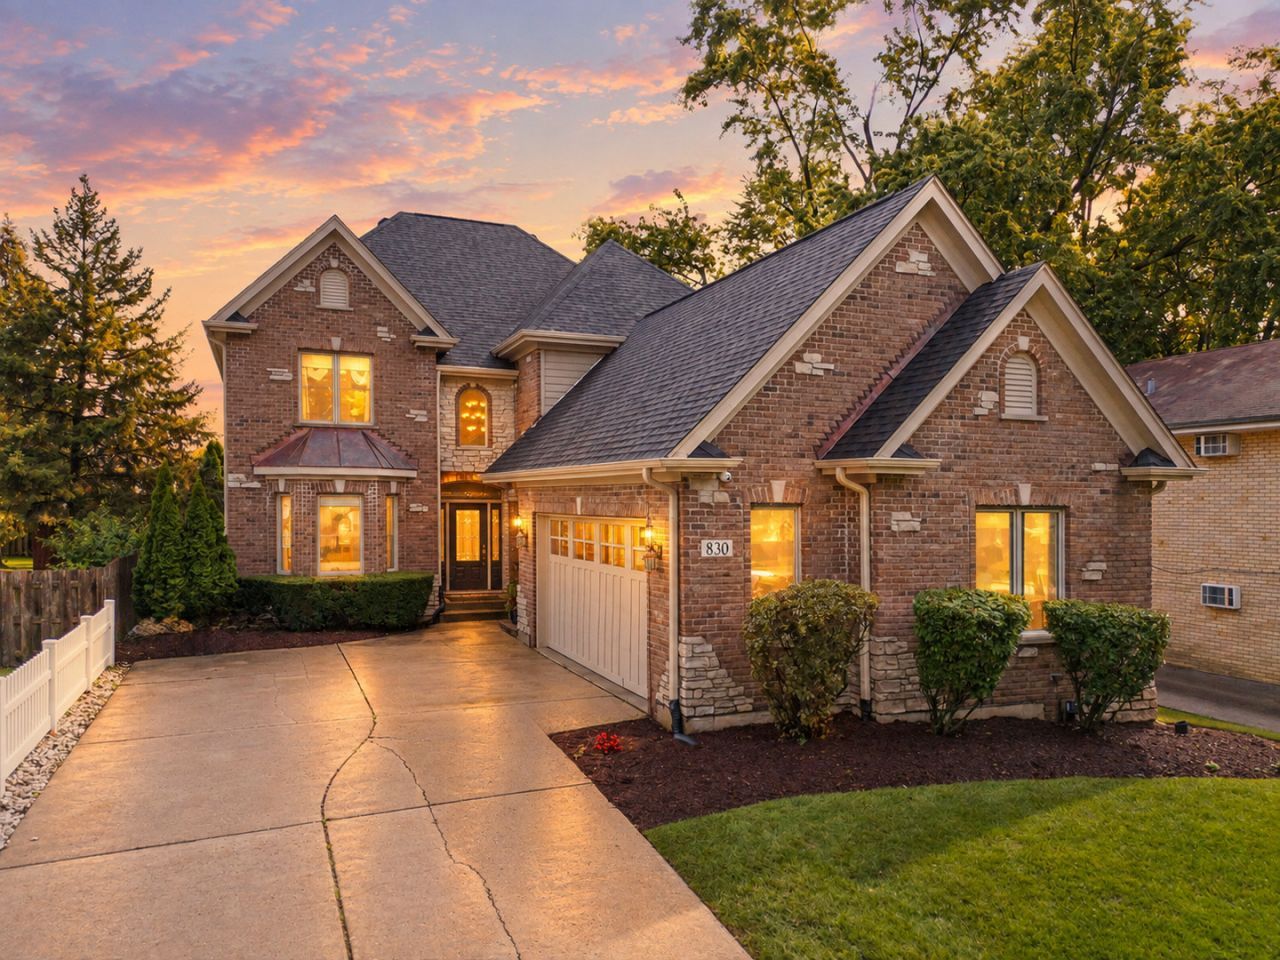
Move-in Ready! This timeless brick-front residence offers stunning luxury updates and commuter convenience within the highly acclaimed District 203 school boundaries, just a short walk to the Metra station. At the heart of the main level is a showstopping, gut-renovated chef's kitchen (2022) designed as the ultimate culinary and entertaining focal point. Framed by miles of custom cabinetry with a dedicated appliance garage to keep counters pristine, this space is equipped with top-of-the-line Sub-Zero refrigeration, a Wolf cooktop, and double convections ovens. A massive center island with striking quartz countertops serves as the anchor and comfortably seats 4 to 6 people. The family room is seamlessly integrated into the kitchen with matching built-ins, a beautiful fireplace, and views of the private backyard and entertaining patio! The main floor flows effortlessly with refinished hardwood floors, integrated smart lighting, and a Sonos surround sound system, while a private home office paired with an adjacent full bath provides an ideal option for an in-law arrangement. The first-floor laundry/mudroom provides ample cabinetry, a laundry sink, and a large coat closet for ultimate organization. Upstairs, four spacious bedrooms await, anchored by a completely transformed (2022) primary bedroom ensuite designed as a private spa oasis. This serene retreat features a dedicated wet room with a Kohler heated bubble spa, a high-tech Kohler Poseidon smart shower system, and heated floors. Dual vanities with pull-out drawers, polished-chrome Kohler faucets, and mirrored medicine cabinets complete the luxurious feel. The walk-in closet features California Closets custom organizers. The lower level expands your living space with a fully finished basement hosting a fifth bedroom or office, full bath, recreation room with built-in snack bar, and additional living area or playroom. Step outside to a private backyard retreat with a new maintenance-free privacy fence and mature trees, featuring a paver patio for outdoor relaxation and an oversized 2.5-car garage. Major mechanical and tech upgrades offer ultimate peace of mind, including a new HVAC (2022), with advanced Air Scrubber filtration system, a built-in managed network switch, and a security system. New roof and gutters (2020). Neighborhood highlights include attendance at Ellsworth Blue Ribbon School, a bike-to-school community, easy access to major highways, a convenient commute to the city, and low taxes. This move-in-ready property is a true must-see!
Property Highlights
Property Type: Residential - Single Family
Total Living Area SF: 3,037
Garage Size: 3
Attached Garage
Built in 2004
Elementary School: Ellsworth Elementary School
High School: Naperville North High School
Middle School: Washington Junior High School
Security System
Cul-De-Sac Lot
Brick Exterior
Stone Exterior
One Fireplace
General Information
Bedrooms: 5
Bathrooms: 4
Sqft: 3,037
County: DuPage
High School: Naperville North High School
Listed By:
@properties Christies International Real Estate
630-634-0700
MRED MLS
MLS ID: 12796185
Room Information
Foyer: 17X10
Office: 17X12
Walk In Closet: 12X6
Walk In Closet: 9X5
Recreation Rm: 20X18
Media Room: 19X19
Bedroom 5: 18X13
Walk In Closet: 10X4
Bedroom 2: 18X15
Bedroom 3: 15X12
Bedroom 4: 15X12
Dining Room: 15X15
Family Room: 19X16
Kitchen: 19X16
Laundry: 18X9
Primary Bedroom: 19X15
Shown By
Get in Touch
Shown By
Contact an agent to learn more about
830 N Sleight Street , Naperville, IL 60563.
Mortgage Calculator

Call or Click to get Pre-Approved!
563-441-1862
toll free 866-441-1862
Customize Your Rate
| Loan Type | FHA 30 Year Fixed | VA 30 year fixed | 30 yr Jumbo |
| Purchase Price | $1,199,999 | $1,199,999 | $1,199,999 |
| Down Payment | $42,000 | $0 | $240,000 |
| Monthly Mortgage Amount | $7,740 | $8,258 | $6,630 |
| Taxes | $1670 | $1670 | $1670 |
| Insurance | $100 | $100 | $100 |
| HOA/Dues/Fees | $0 | $0 | $0 |
| Monthly Mortage Insurance | $720 | $0 | $0 |
| Monthly Estimated Total | $10,480 | $10,278 | $8,650 |
Darcy Jacks
REALTOR®
Cell: (309) 269-2419
Licensed in IL & IA
Moline Office
1701 52nd Avenue
Moline, IL 61265
(309) 743-8000
Moline, IL 61265
(309) 743-8000

Member Participants (and their affiliated licensees, if applicable) shall indicate on their websites that IDX information is provided exclusively for consumers’ personal non-commercial use, that it may not be used for any purpose other than to identify prospective properties consumers may be interested in purchasing, that the data is deemed reliable but is not guaranteed by MLS GRID, and that the use of the MLS GRID Data may be subject to an end user license agreement prescribed by the Member Participant’s applicable MLS if any and as amended from time to time. MLS GRID may, at its discretion, require use of other disclaimers as necessary to protect Member Participant, and/or their MLS from liability.
Based on information submitted to the MLS GRID. All data is obtained from various sources and may not have been verified by broker or MLS GRID. Supplied Open House Information is subject to change without notice. All information should be independently reviewed and verified for accuracy. Properties may or may not be listed by the office/agent presenting the information.
Privacy Policy / DMCA Notice / ADA Accessibility


This site is hosted, designed and copyright
© 1994 - 2026 by
Delta Media Group, Inc. -- Patent Pending --
Agent License Information: Licensed in IL & IA