


Darcy Jacks
- Buy
- Sell
https://www.ruhlmortgage.com/LawrenceDavis.html
Description
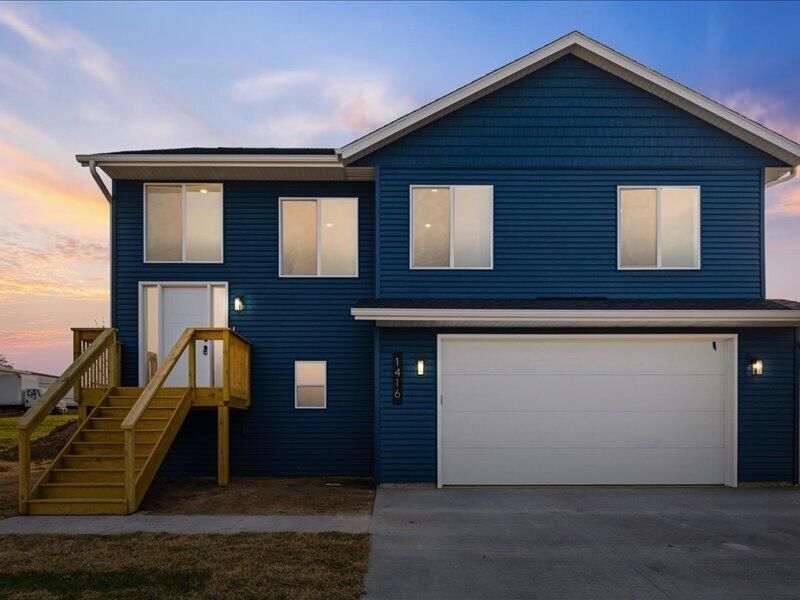
New Split-Foyer Home with Modern Design and Quality Construction This newly built split-foyer home offers 4 BR, 3 BA, & nearly 2,300 sq. ft. of finished living space. The main level features LVP flooring through the kitchen, dining, and living areas, plus white-painted cabinets, trim, & doors accented by black matte hardware & lighting. Enjoy a deck off the dining area & a patio off the family room. The kitchen boasts quartz countertops, while the primary suite features a tiled shower. With 9' ceilings throughout & a large laundry/mudroom off the 23x24 garage, this home offers comfort and function. Built w/ ZIP System® sheathing and AdvanTech® subflooring, it delivers lasting strength, quiet comfort, & superior quality. 05/15/2027 FINISH DATE Photos From Similar Home eal Estate Agents in the State of Iowa
Property Highlights
Property Type: Residential - Single Family
Total Living Area SF: 2,293
Walkout Basement
Garage Size: 2
Built in 2026
General Information
Bedrooms: 4
Bathrooms: 3
Sqft: 2,293
County: Muscatine
Subdivision: Arbor Commons
Listed By:
LEPIC-KROEGER REALTORS
319-351-8811
Muscatine MLS
MLS ID: 26-712
Shown By
Get in Touch
Shown By
Contact an agent to learn more about
1516 Duncan Drive, Muscatine, IA 52761.
Mortgage Calculator

Call or Click to get Pre-Approved!
563-441-1862
toll free 866-441-1862
Customize Your Rate
| Loan Type | 30 Year Fixed | FHA 30 Year Fixed | 15 Year Fixed |
| Purchase Price | $335,000 | $335,000 | $335,000 |
| Down Payment | $67,000 | $11,725 | $83,750 |
| Monthly Mortgage Amount | $1,761 | $2,161 | $2,171 |
| Taxes | $466 | $466 | $466 |
| Insurance | $100 | $100 | $100 |
| HOA/Dues/Fees | $0 | $0 | $0 |
| Monthly Mortage Insurance | $0 | $147 | $0 |
| Monthly Estimated Total | $2,327 | $2,874 | $2,737 |
Darcy Jacks
REALTOR®
Cell: (309) 269-2419
Licensed in IL & IA
Moline Office
1701 52nd Avenue
Moline, IL 61265
(309) 743-8000
Moline, IL 61265
(309) 743-8000
Privacy Policy / DMCA Notice / ADA Accessibility


This site is hosted, designed and copyright
© 1994 - 2026 by
Delta Media Group, Inc. -- Patent Pending --
Agent License Information: Licensed in IL & IA